

Design review cycles
A drawing that comes back marked up twice costs weeks. Getting it right first time is the whole game.
We work with EPC contractors and project management consultants to design, supply, install and commission fire systems to the specification — and to hand them over on the date in the programme.
On a construction project the fire system is rarely the thing holding up handover — until it is. Commissioning sits at the end of the programme, it depends on power, ceilings and other trades being finished, and it is what the fire authority looks at before anyone gets an occupancy certificate.
So what a contractor or PMC actually needs from a fire systems subcontractor is not a lower price. It is a design that passes review first time, drawings that coordinate with the MEP services rather than clashing with them, equipment that arrives when it is supposed to, and commissioning that finishes.
We work on commercial towers, industrial and warehouse builds, hospitality projects, data centres, residential high-rise and plant and utility buildings — as the fire systems package within a larger contract.
The six points that most often put fire systems on the critical path.
A drawing that comes back marked up twice costs weeks. Getting it right first time is the whole game.
Pipework and containment routed without coordination gets found on site, and then something has to move.
Fire systems are commissioned when everything else is done, which is exactly when there is no float left.
The authority looks at the installed system and the paperwork. Missing records hold up occupancy, not just handover.
Equipment swapped for something cheaper mid-project tends to fail review or fail to integrate.
A punch list that drags on after handover is usually a commissioning problem that was never finished properly.
The packages we are most often asked to take on. Scope and specification come from the project documents.
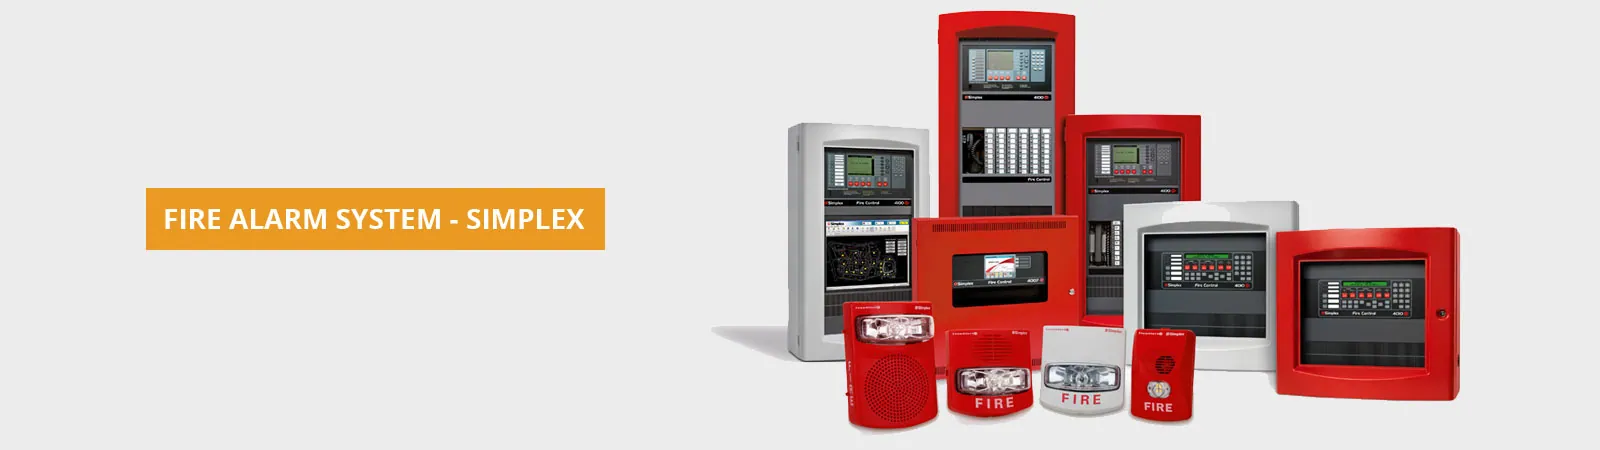
The system everything else waits on — addressable panels, detectors and notification devices…
Solution detail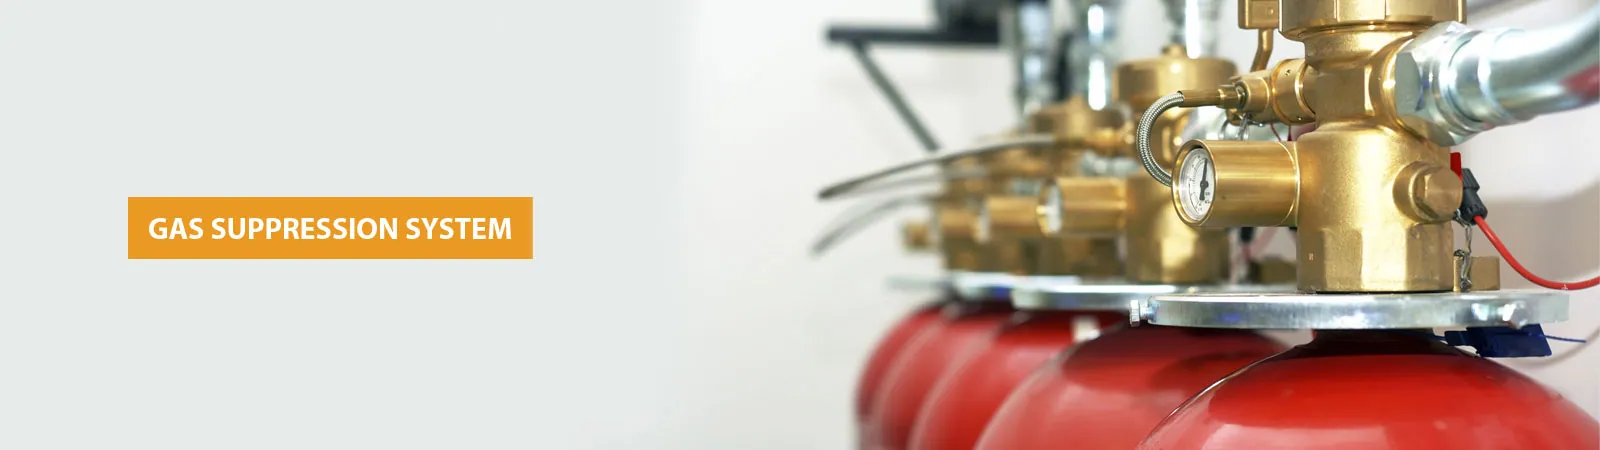
The layer that works with nobody present — wet, pre-action and deluge systems designed to your…
Solution detail
Put the fire out without destroying what it has not reached — inert gas and Novec 1230 systems…
Solution detail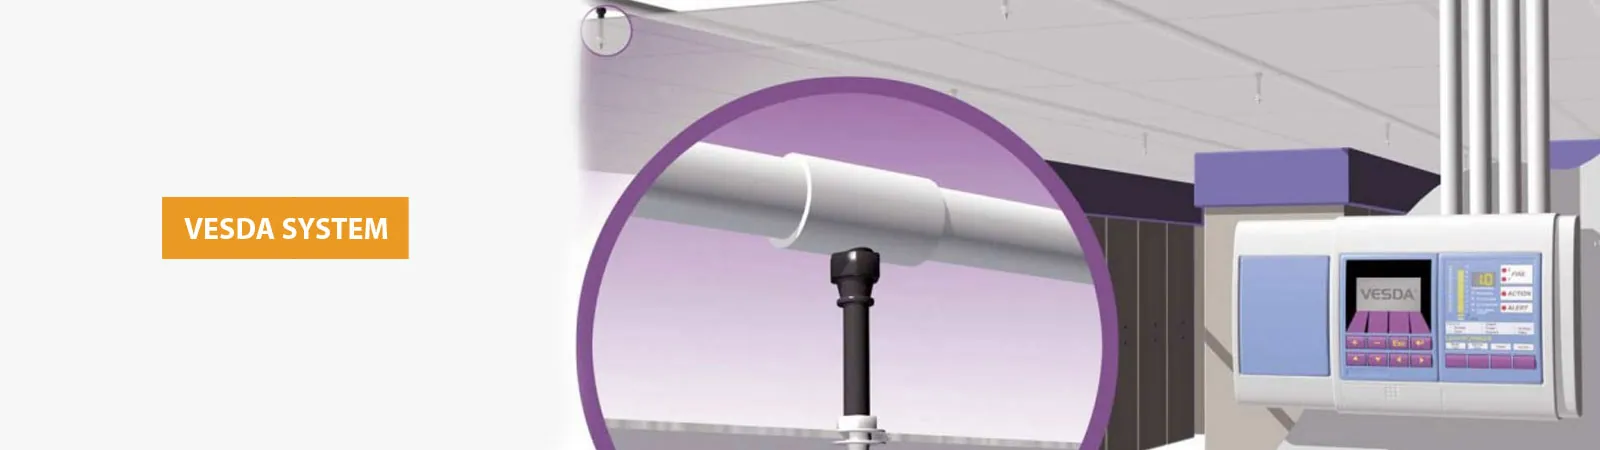
Detect the earliest signs of smoke with air-sampling technology built for critical…
Solution detail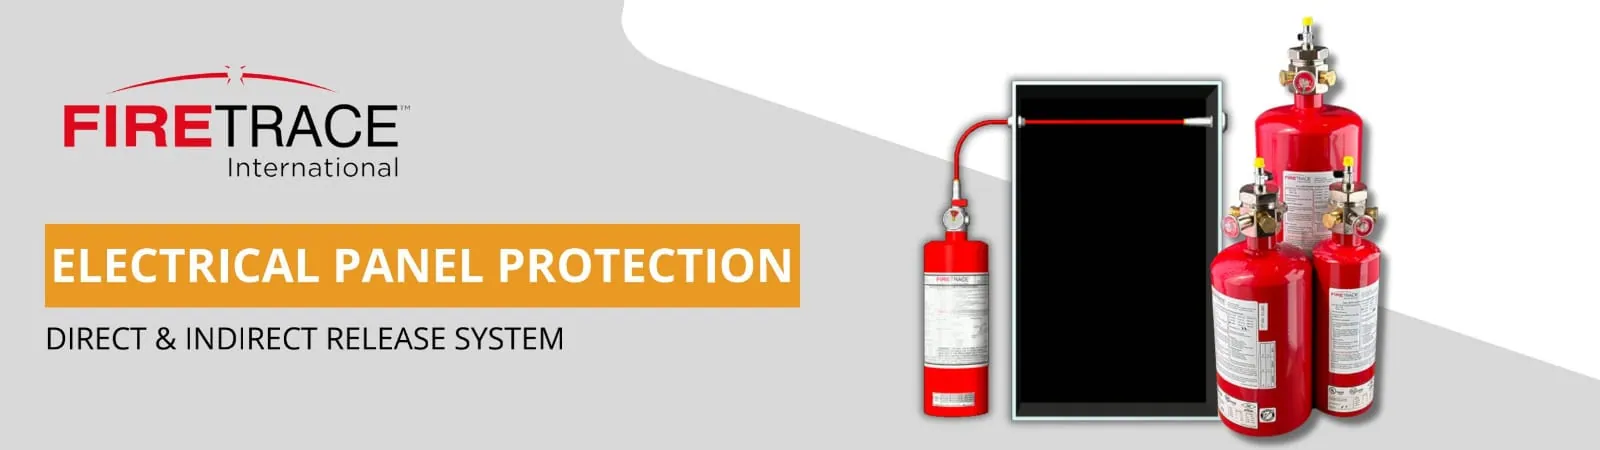
Deal with the fire inside the cabinet, in the first seconds — tube-based suppression that needs…
Solution detail
Know who could go where, and what actually happened — surveillance and access control that work…
Solution detailFrom the manufacturers we hold partnerships with, so specification compliance and lead times are both something we can answer for.
Intelligent fire detection and alarm solutions for modern buildings — addressable control…
Product detail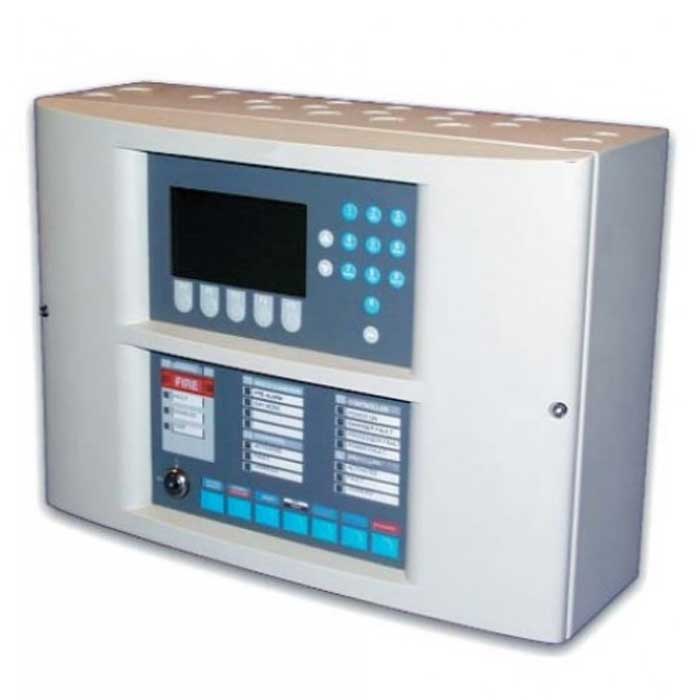
MZX addressable panels, Gen-6 detectors, call points and sounders — a complete detection…
Product detail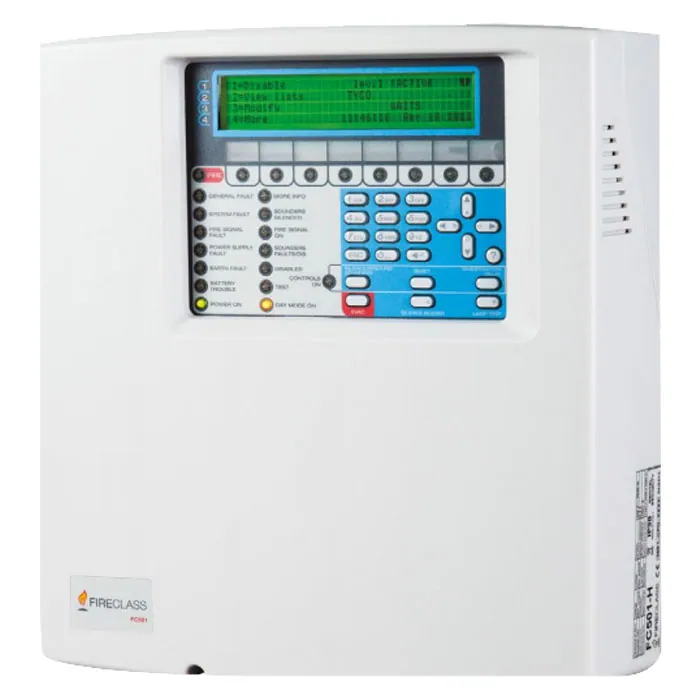
Addressable panels, detectors and monitoring software for code-compliant fire detection —…
Product detail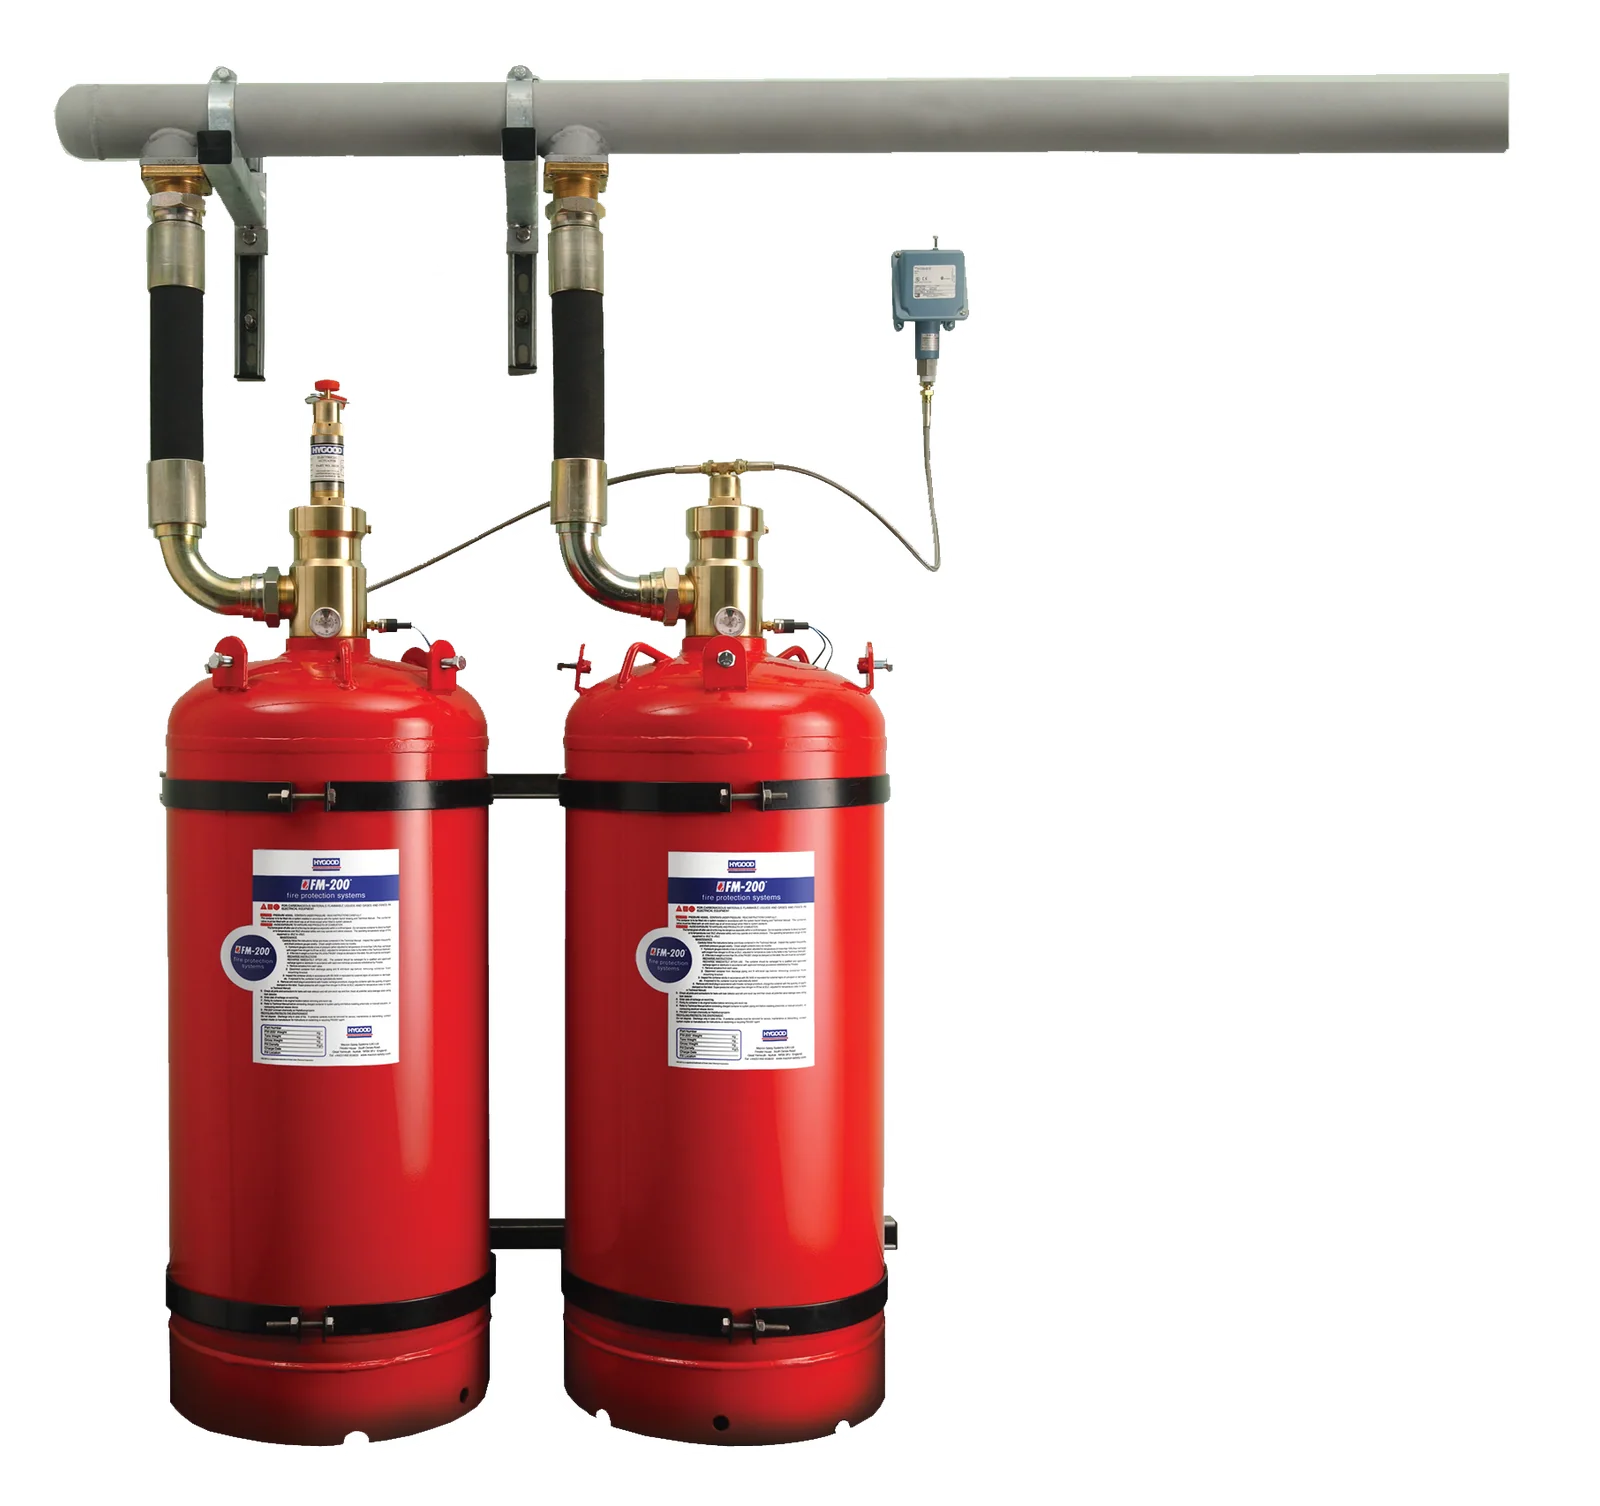
Engineered clean agent suppression for equipment rooms — sized to the volume and proven to hold…
Product detail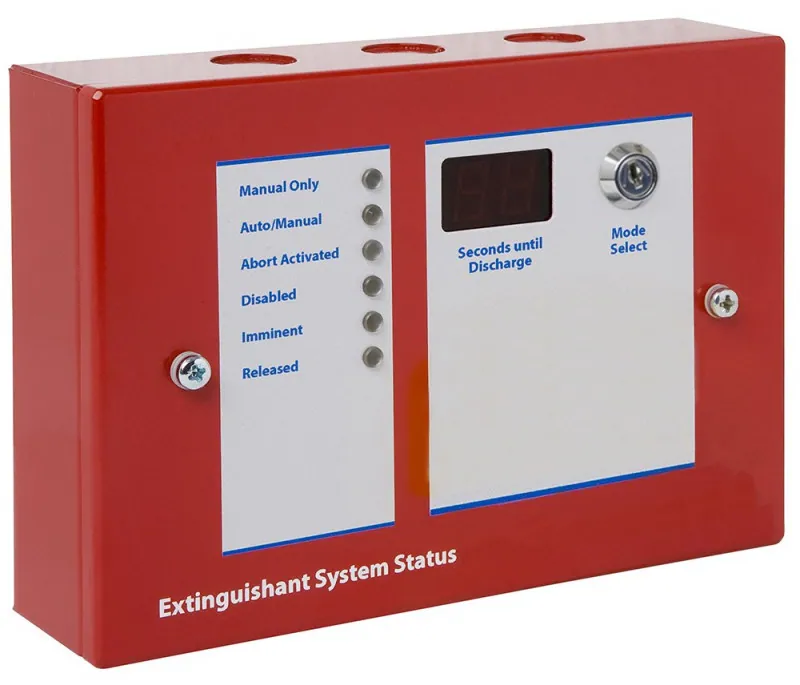
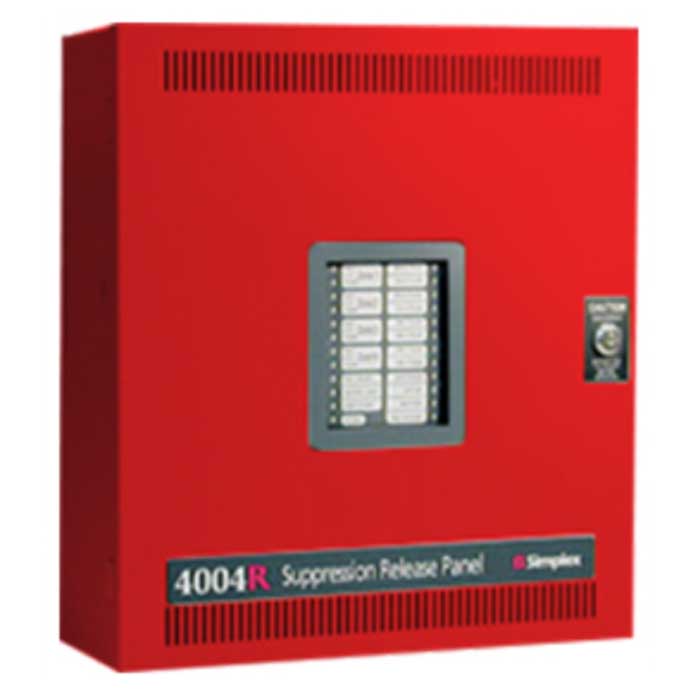
Dedicated extinguishant release control — supervised actuator circuits, abort and manual…
Product detail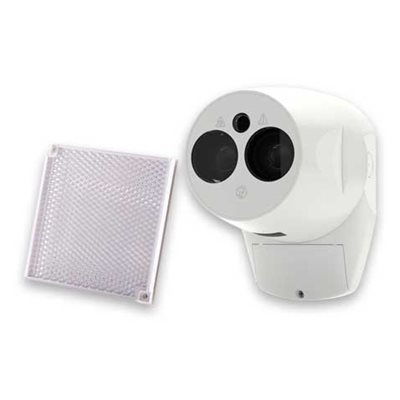
Beam smoke detection for large, tall volumes — one device covering what a grid of point…
Product detailThe fire systems package, within a larger contract.
Addressable alarm and sprinklers across the building, with gas suppression for the server and plant rooms.
Beam detection for the height, with sprinkler protection designed against the intended storage rather than the floor area.
Alarm, detection and evacuation across guest floors, with kitchen and back-of-house protection.
Air-sampling detection and clean-agent suppression, commissioned and proved before the hardware arrives.
Detection, alarm and sprinklers through the floors, risers and basements, to the approved drawings.
Panel protection, gas detection and suppression sized to the equipment going in.
The parts of a fire systems package that need the most care on a live project.
Layouts, zone plans and calculations prepared to go in front of a consultant, with comments carried through and reissued.
Our routes agreed against the MEP model, so clashes are resolved on paper rather than with a hammer.
Supplied from manufacturers we are partnered with, so specification compliance and lead times are not a guess.
Not sublet on, which is why the person commissioning it is the person who put it in.
Device by device, with cause-and-effect proved and the punch list closed rather than carried.
Drawings, test records and certificates in the form the authority and the client both need.
The questions contractors and consultants ask us first.
Speak directly with one of our fire safety engineers.
Call +91 88795 33000Send us the specification and the programme dates, and we will come back on scope, lead times and what we would flag early.