

Evacuation takes time
Everybody cannot leave at once. The system has to tell the right floors the right thing, in the right order.
In a tall building, getting people out takes time you do not have unless the alarm goes early. We design, install and maintain the detection, alarm and suppression that buys it — across floors, basements and risers.
A high-rise is the one building type where evacuation is genuinely hard. People cannot all leave at once, the stairs are the only way down, and the risers that run the height of the building are exactly how smoke gets to the floors above.
That puts the weight on finding a fire early and telling the right floors the right thing. An addressable system does that — it knows which device is in alarm, so the building can be evacuated in stages rather than all at once. Underneath it sit sprinklers, basement and car park protection, and detection in the risers and plant rooms where fires usually start.
We work across residential towers, commercial high-rise, mixed-use developments, gated townships and the facilities teams who manage them after handover.
The six points we look at most closely when we survey a tower.
Everybody cannot leave at once. The system has to tell the right floors the right thing, in the right order.
Vertical routes carry smoke to the floors above faster than anything else in the building.
Large, open, full of vehicles and fuel, and usually the least monitored part of the building.
Most building fires start in something electrical, behind a door nobody opens from one week to the next.
A panel in trouble mode for two years is not a fire system. This is the commonest fault we find.
Buildings taken over by a facilities team with no drawings, no records and no idea what is connected.
Most buildings end up with a mix of these. Which ones you need, and where, comes out of the site visit.
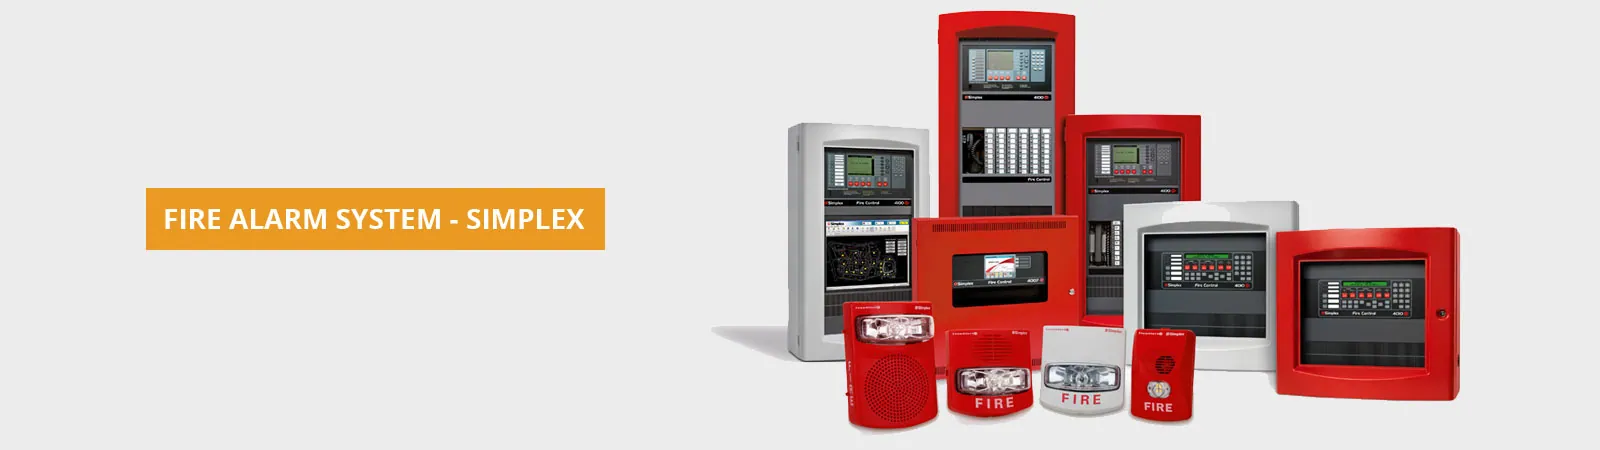
The system everything else waits on — addressable panels, detectors and notification devices…
Solution detail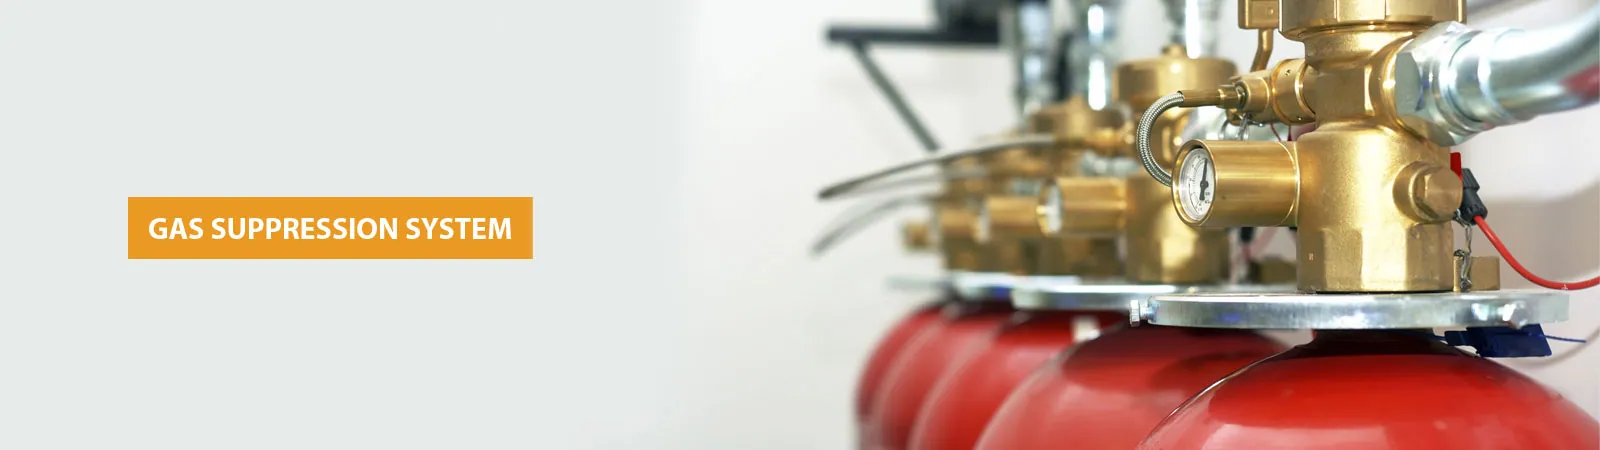
The layer that works with nobody present — wet, pre-action and deluge systems designed to your…
Solution detail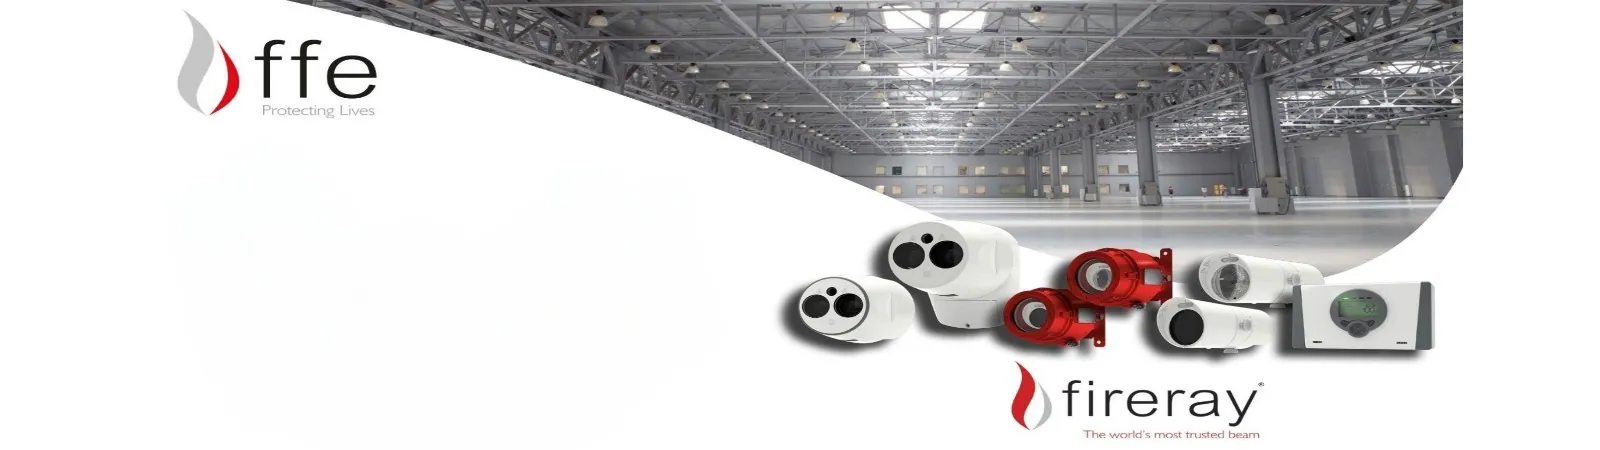
Cover large, tall volumes with a single detector — for warehouses, atriums and production halls…
Solution detail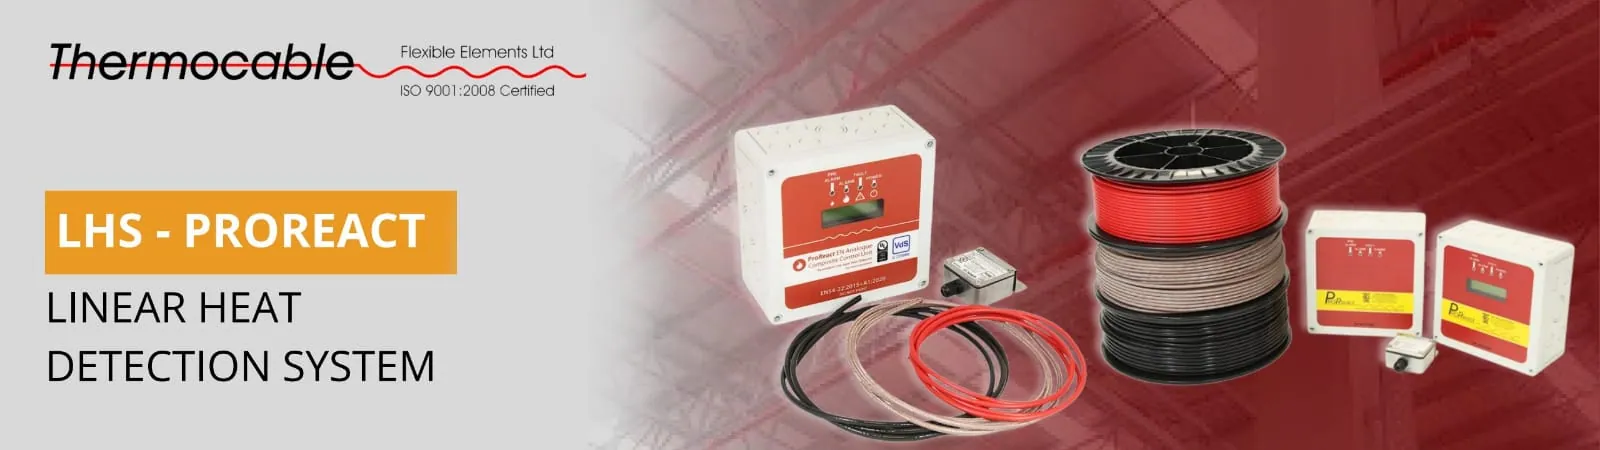
Make the cable the detector — continuous heat sensing along conveyors, cable trays, tunnels and…
Solution detail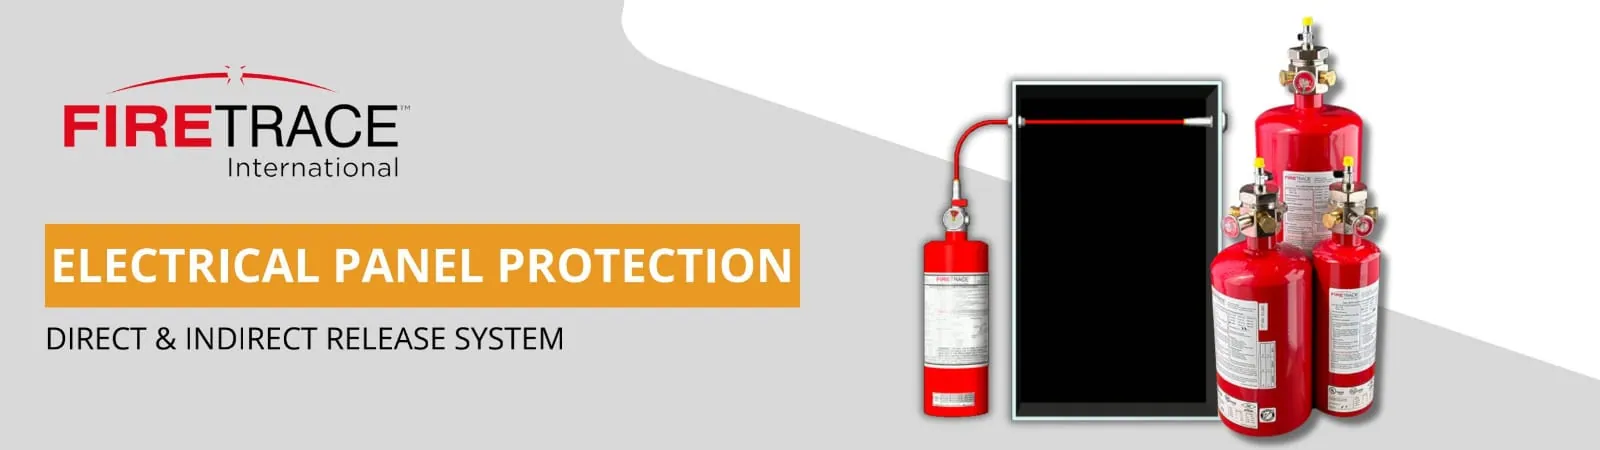
Deal with the fire inside the cabinet, in the first seconds — tube-based suppression that needs…
Solution detail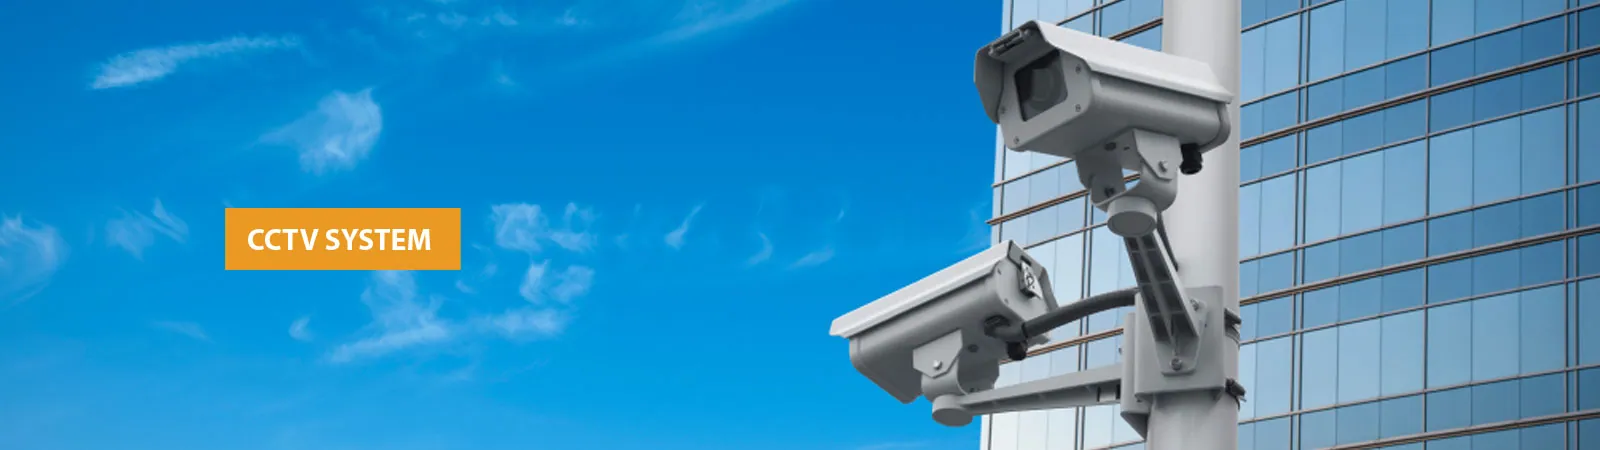
Know who could go where, and what actually happened — surveillance and access control that work…
Solution detailSupplied and commissioned by us, from the manufacturers we are partnered with. Each page carries that manufacturer's own product information and datasheets.
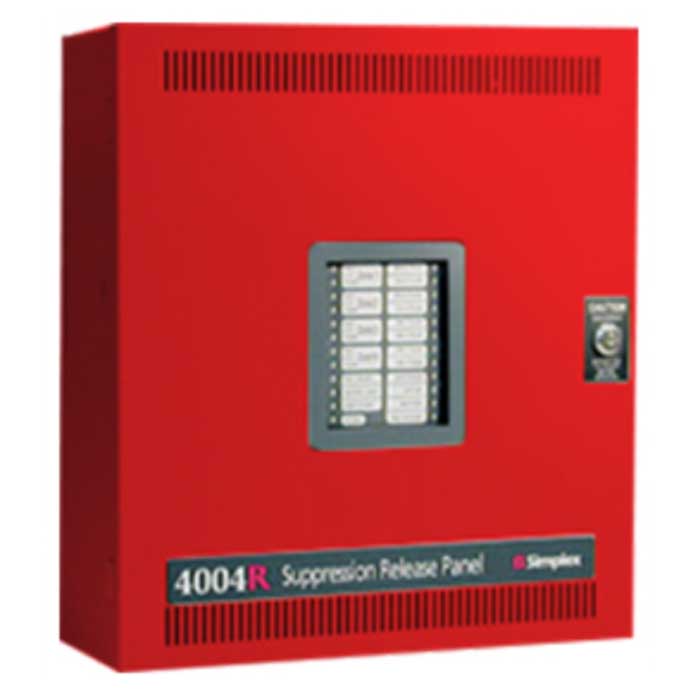
Intelligent fire detection and alarm solutions for modern buildings — addressable control…
Product detail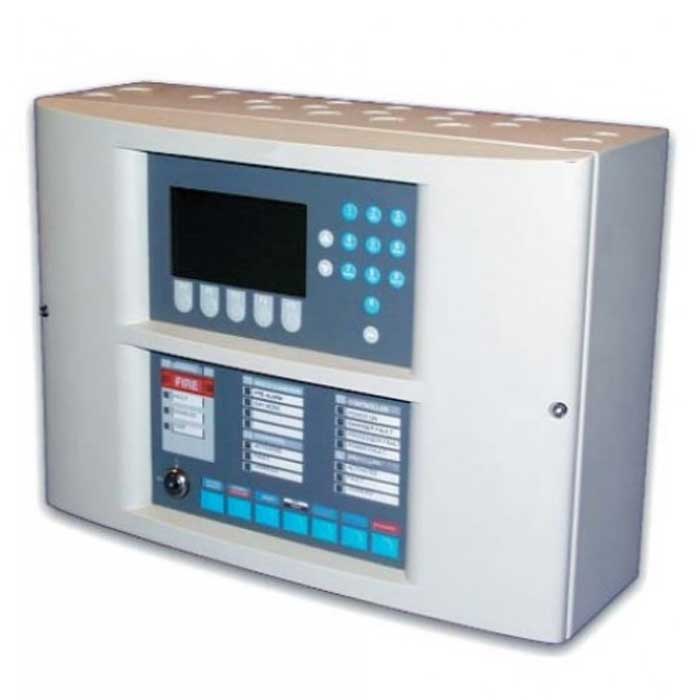
MZX addressable panels, Gen-6 detectors, call points and sounders — a complete detection…
Product detail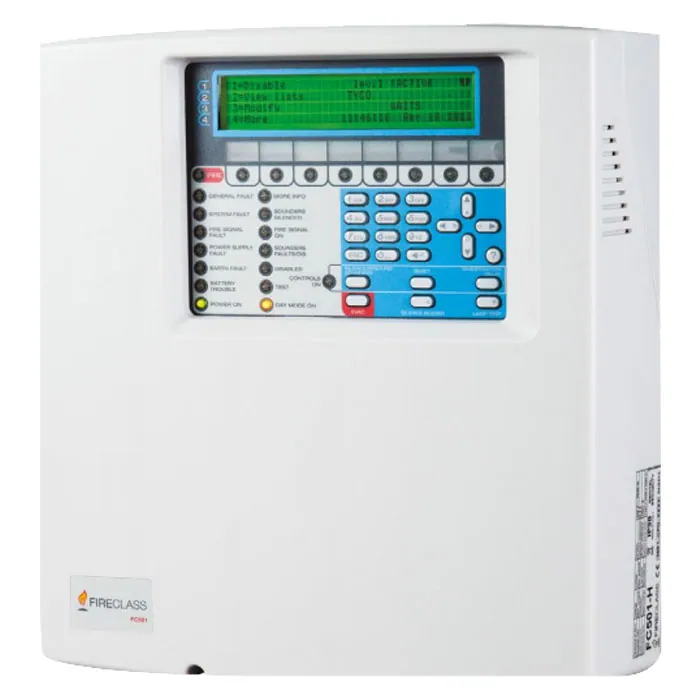
Addressable panels, detectors and monitoring software for code-compliant fire detection —…
Product detail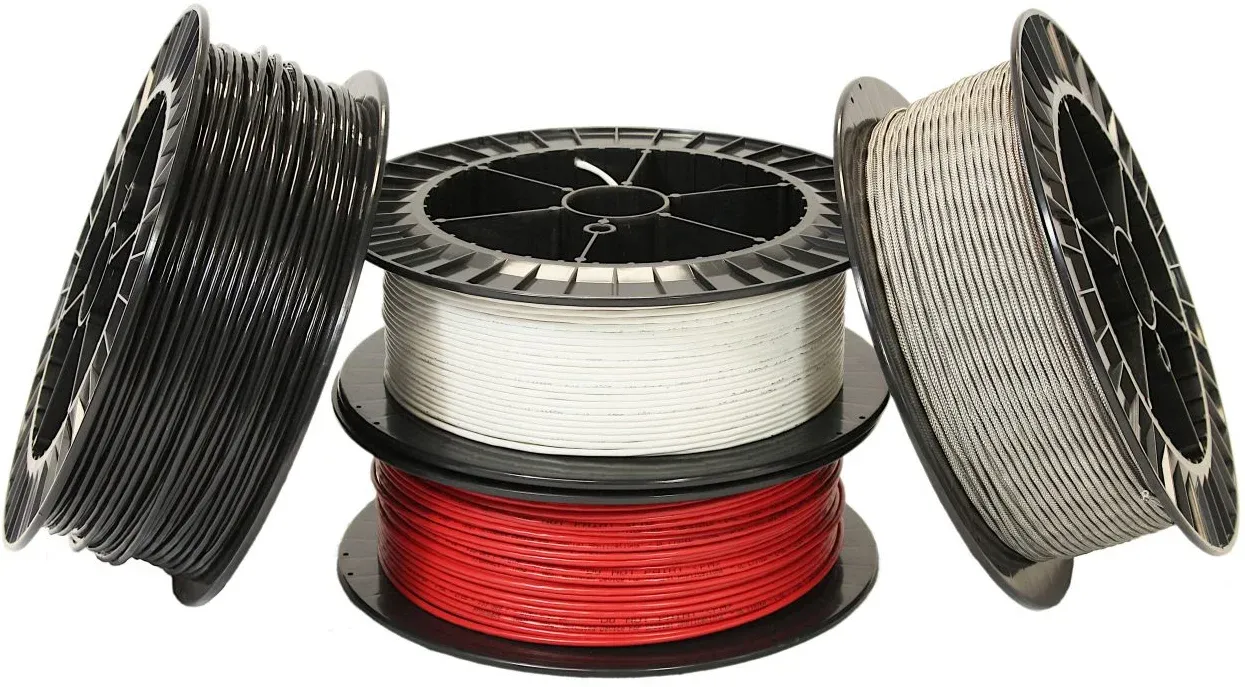
Heat-sensing cable that makes the whole run the detector — for conveyors, cable trays, tunnels…
Product detail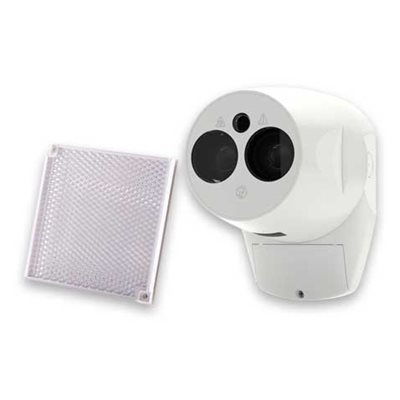
Beam smoke detection for large, tall volumes — one device covering what a grid of point…
Product detail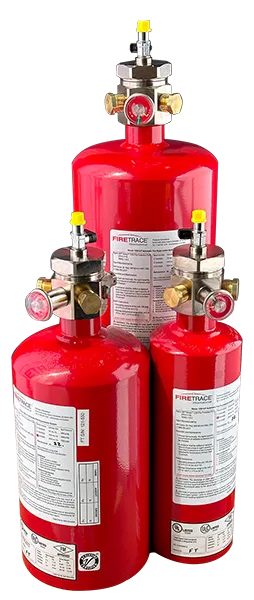
Tube-based suppression that deals with the fire inside the cabinet, in the first seconds, with…
Product detailThese are the things we weigh up in each part of a tower.
Addressable detection and sounders, zoned so each floor can be told what to do independently.
Beam or linear heat detection across a space too large and open for point detectors, with sprinkler protection.
Detection in the vertical routes, because that is how a fire on one floor reaches the ones above it.
Detection inside the panel and suppression in the cabinet, so a fault is caught in the enclosure.
Clear alarm, signage and sounders on the routes people will actually use to get out.
Protection for the equipment the rest of the building's fire system depends on.


The parts of a high-rise project that need the most care, and how we handle them.
Addressable detection zoned so the building can be evacuated in stages, and beam or heat detection where a basement is too open for point devices.
Sprinkler protection through the floors and basements, with in-panel systems for the electrical rooms.
In-panel detection and suppression, so an electrical fault is dealt with in the enclosure instead of becoming a building fire.
Drawings, zone plans, cause-and-effect and test records, written so your team and your insurer can both read them.
Taking over buildings with no drawings and no records — we survey what is actually connected before we quote anything.
Scheduled servicing and testing under an AMC, with a record of every visit and the same engineers coming back.
The questions builders and facilities teams ask us first.
Speak directly with one of our fire safety engineers.
Call +91 88795 33000Tell us how tall the building is, what is in the basement and what is already fitted, and an engineer will come and look.